Showing posts with label glulam. Show all posts

Thursday, September 24, 2009

Day 87 and 88: More plaster preparation and drywall

I worked late again Wednesday. We did the same things as Tuesday, so that's my excuse for skipping a post. On Thursday, Trevor and I continued to prepare the walls for plastering while a crew installed drywall on the ceiling and interior walls. Here is a pic taken from the loft.

It is nice to see smooth clean surfaces replace the view of joists and insulation. About 6-1/2 inches of the curved glulam beams remains exposed. Thanks for reading. I appreciate your comments.

Monday, August 10, 2009

Day 62: More porch beams, more wall framing, windows and electrical

It was a busy day. Justin installed the last 4 curved glulam beams over the porch.

Marty began framing two interior walls around the bathroom. Trevor and I prepared the openings to accept windows and doors. The window and door delivery happened in the afternoon. We unloaded the truck and had time to install 3 windows before the end of the day. Here is a pic of the loft casement window opening to the south.

Erik the electrician showed up and began installing electrical wiring boxes in the wall. Rectangular pockets are carved in the APEX wall material to accept the boxes. Since the wall is 85% foam, this is an easy process. In the pic below you can see some boxes for wall sockets in the bedroom. The white spray painted lines represent where channels will be routed to accept Romex cable.

Green comment for today:
The Greenspec online product directory provides a great starting point in your green product search. It may not list all green products available in a category, but you can be sure that listed products have passed a thorough screen for greenness. This is where I first heard of Loewen windows.

Stella status:
Stella got stung or bit in the cheek by something today - probably a wasp. Her face was so swollen I couldn't bear to take a pic. Her tail was still wagging the whole time, even though she was probably hurting.

Thanks for reading. I enjoy reading your comments.

Tuesday, July 28, 2009

Day 53: Last of the rafters

Today was a repeat of Monday on the west side of the home. All 16 rafters over the kitchen and dining room were built and raised into position. They were fastened to the hangers on the curved glulam and set in approximately the correct locations on the west wall top plate. Here are two pics at the end of day 53. The first is from the family room looking west over the kitchen and dining room, and the second is from the northeast. Thanks for reading. I enjoy reading your comments.


Monday, July 27, 2009

Day 52: Reclaimed redwood and more rafters

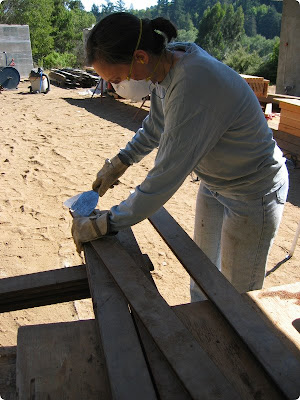
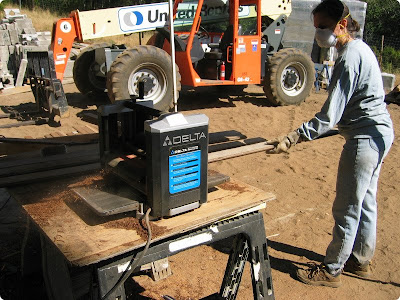
When I visited Heritage Salvage in Petaluma a few weeks ago, I picked up several hundred square feet of reclaimed redwood tongue and groove flooring material. On Saturday and Sunday, Cindy and I prepared this wood for attachment to the small curved glulam beams. When you look up while on the porch or in the utility room, you will see these boards. Here is a pic of 4 boards before preparation - gray, weathered and dirty.

Excessive dirt was scraped off with a putty knife.
The boards were run through a planer to remove about 1/32 inch.
The tongues and grooves were scraped and brushed clean so that the boards will fit well together.

Finally, the boards were sanded with 120 grit sandpaper.

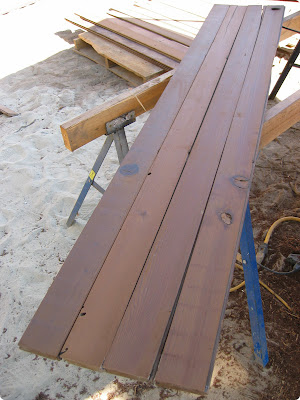
It was very rewarding seeing the grain and patterns pop out when the old weathered material was removed. The wood has a very tight grain pattern - new redwood material like this cannot be purchased anymore. Here is a pic of the same 4 boards after preparation.
On Monday, we prepared 16 rafters over the loft with an eave support detail. This included notching the I-joists and fastening plywood spacers and 2X4 stiffeners. We fastened these rafters to the hangers on the curved glulam beam and set them in approximately the correct locations on the east top plate. Here is a pic looking east towards the loft from the kitchen at the end of day 52.

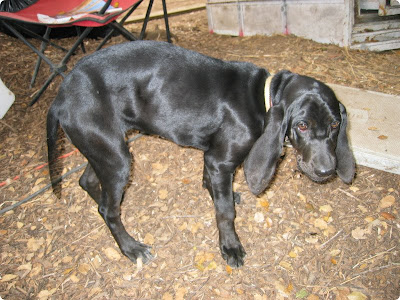
Stella status:
She is getting bigger every day, but is still mostly paws and ears attached to a nose.
Thanks for reading. I appreciate your comments.

Saturday, July 25, 2009

Day 51: more I-Joists

Welcome back Justin! On Friday we attached more hangers to the curved glulams. We ended day 51 by placing all 16 rafters over the family room. It is exciting to see the ceiling taking shape. The 2 pics below are taken from the loft looking west and southwest respectively. Thanks for reading. I appreciate your comments.


Thursday, July 23, 2009

Day 50: Glulam and I-Joists

We had a small crew again today. We set the 2nd large curved glulam in the beam seats. Then we attached hangers to the curved glulams and hung 3 rafters over the great room before the end of day 50.

Green comment for today:
Consider using engineered wood instead of dimensional lumber. The I-joists I am using for rafters have the following advantages compared to the solid dimensional 2X10 members they replace:
  • they are constructed with small leftover scraps from other wood manufacturing processes, thereby reducing harvesting of additional trees
  • they use less material to provide equivalent stiffness
  • they do not warp
The curved glulams are also considered engineered wood. They have the advantage of being constructed from smaller laminated pieces with custom curvature. The equivalent solid dimensional lumber beam would have been cut from one large log.

I can hear you asking why I used solid dimensional lumber for the loft floor joists. I needed to keep the floor as thin as possible to save ceiling height in the bedroom. I was able to use 2X8 dimensional joists. I-joists do not come any smaller than 2X10, and I did not want to lose 2” of headroom in the bedroom.

I’ll close today with a great panorama shot I got while up about 40 feet on the telehandler. Thanks for reading. Please feel free to leave a comment.

Thanks for the lift Trevor!

Wednesday, July 22, 2009

Day 49: Small curved glulams

We had a small crew today. We attached 9 glulam beam hangers to the utility room and porch roof ledger (brown horizontal board in the pic below). Then we made birdsmouth cuts for 5 small curved glulam beams over the utility room top plate. The glulams are 3-1/8 inches wide, 6 inches tall and 10 feet long. Here is a pic at the end of day 49. I enjoy reading your comments.

Tuesday, July 21, 2009

Day 48: Curved glulams and loft floor

The FSC certified curved glulam beams from Standard Structures, Inc. arrived this morning. Two large beams are used in the main home roof framing, and 9 small beams are used in the porch and utility roof framing. We rented a telehandler to hoist the large beams into place – they weigh over 600 pounds each. The following pic shows the east beam being hoisted into place. Raphael has the leash, Trevor is driving and Justin is waiting at the south beam seat.

The following pic shows the beam nearly in place with Joshua at the north wall.

From here, measurements and marks were made for the beam seat cuts. The beam was lowered back to the ground for cutting. The beam was then raised back into its final resting position.

Holes were drilled through the beam, and bolts were installed to fasten the beam to the brackets. In the following pic you can see the north beam seat bracket with 2 bolts and the 11 plies of 2X6 lumber that make up the 16-1/2 inch tall beam.

The loft floor was also completed today. Here is a great shot Raphael took from the lift earlier in the day while the floor was in work.

And a pic of the finished floor...

...and another showing the loft floor and beam.

I’ll close with a pic of a large beetle we found this morning upside down but still kicking on the slab. We named it Ringo. As soon as it warmed up, it was on its way. Thanks for reading. Please feel free to leave a comment.

Monday, July 6, 2009

Day 39: Wall lift #3

We were ready for the final wall lift after our preparations last Thursday. Pacific Coast Concrete Pumping and Las Anamas Concrete showed up mid morning. Joshua, Justin, Marty and Trevor filled, consolidated, managed the hose and cleaned up - repeated for about 100 cores.

Four seats like the one shown below for a pair of curved glulam beams were positioned and leveled.

Joshua and Justin finished the porch slab.

A pair of porch post brackets like the one shown below were pushed into the slab and leveled.

We cast the year and an oak leaf near one of the porch slab corners.

There was a bit of concrete left over. Joshua made forms with some APEX block cutoffs, and we cast 3 simple pavers in place on the ground.

Joshua did the finishing work on the porch slab. Here is a pic of the completed slab at the end of day 39.

We had a successful final wall lift with no blowouts. The walls are up, and all the concrete work is complete. The home looks deceivingly more complete than it really is. Thanks for reading. Feel free to leave a comment.

Friday, July 3, 2009

Day 38: Getting ready for wall lift #3 (the last)

Today we prepared for the final wall lift (#3). Yes, the LAST APEX blocks were cut and placed.

Other tasks completed:

Seats for the 75 foot radius curved roof glulams were installed.
Rebar for the porch slab was installed.
We shored up the walls for the final pour.

Here is a pic looking west from inside the family room at the end of day 37:

During final preparation of the porch slab area, Raphael discovered a tarantula (goes well with the snake we found a few weeks back).

We quit a bit early today and took a much deserved long Independence holiday weekend. Thanks for reading. I enjoy reading your comments.